Why Retaining Wall Base Preparation Matters More Than Block Style

When planning a retaining wall, it's easy to focus on how the finished blocks will look. Color, texture, and style all shape the landscape's appearance. But what happens beneath those blocks matters just as much for how the wall performs.
Proper retaining wall base preparation creates stable support, helps keep the first course of blocks level, and reduces the risk of uneven settling. Without a properly prepared foundation, even high-quality retaining wall blocks can shift, separate, or lean as the ground beneath them moves.
For homeowners considering a retaining wall, understanding the preparation process can make it easier to evaluate installation proposals and recognize why a well-built wall involves much more than stacking blocks.
What Goes Under a Retaining Wall?
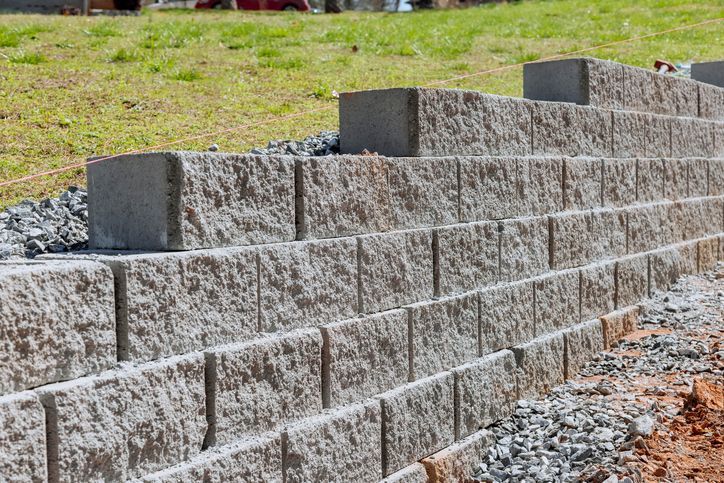
For many retaining walls built with interlocking concrete blocks, the foundation consists of prepared soil topped with a compacted aggregate base, often called a leveling pad.
The leveling pad provides a stable, even surface for the first course of blocks. It also helps distribute the wall's weight across the supporting ground.
However, the aggregate is only part of the foundation. The soil beneath it must be capable of supporting the wall and the loads it carries.
For a typical segmental retaining wall, the foundation includes three important elements:
- Prepared foundation soil: The ground beneath the wall must provide adequate support. Remove or correct soft, unstable, or unsuitable material before installing the base.
- A properly compacted leveling pad: Install and compact crushed stone or another specified material to create a firm surface for the blocks.
- A level first course: The initial row of blocks establishes the alignment for the courses above it, making accurate placement essential.
Not every retaining wall uses the same foundation. Some systems use concrete leveling pads, while others require structural footings or engineered foundation designs.
The correct materials and dimensions depend on the selected wall system, site conditions, wall height, and applicable design requirements.
Why Does the Soil Beneath the Base Matter?
A compacted gravel base cannot fully compensate for unstable soil underneath it.
If the supporting ground contains loose fill, organic material, or soft areas, different portions of the retaining wall may settle at different rates. As it moves, the blocks above can shift out of alignment.
The results may include uneven courses, gaps between blocks, or sections of the wall beginning to lean.
These problems are not always obvious immediately after installation. A wall can appear straight when construction is complete but develop movement as the soil and foundation respond to changing conditions.
That is why proper installation starts with an assessment of the ground, not just placing gravel.
Soil stability also connects closely to other construction decisions, including excavation, backfilling, and drainage. Our article on common causes of retaining wall failure explains how these issues can contribute to problems over time.
How Do Excavation, Compaction, and Leveling Affect Stability?
Retaining wall base preparation involves more than digging a trench and filling it with stone. Each part of the preparation process contributes to the finished wall's stability.
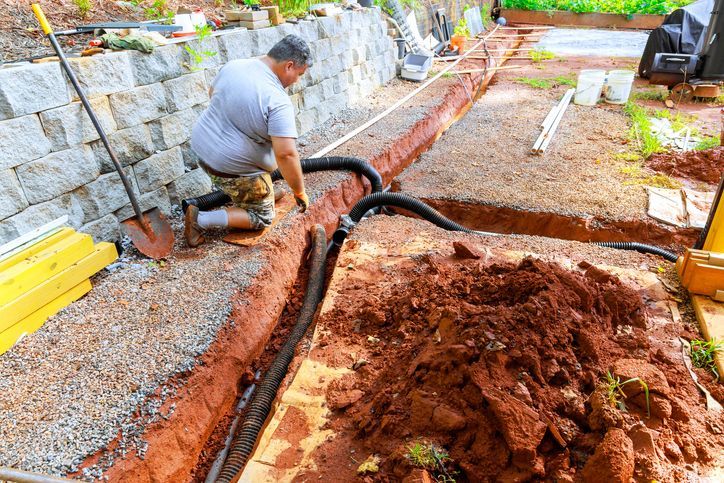
Excavation creates space for the foundation. The trench must accommodate the required base dimensions, any specified buried block courses, and other components included in the wall design. Excavation also exposes the soil that will support the structure, allowing you to identify areas that need additional attention.
Compaction helps create consistent support. The specified aggregate is placed and compacted to reduce movement beneath the wall. Depending on the base material and thickness, you may need to install and compact it in layers rather than place it all at once.
Leveling establishes the starting alignment. The first course of blocks needs to be set accurately because each additional course builds on the one below it. Small foundation inconsistencies can become more noticeable as construction progresses.
These steps work together. A properly leveled base won't fix unstable soil, just as correctly selected aggregate will not perform as intended if installed improperly.
Is Gravel Under a Retaining Wall the Same as Drainage Gravel?
No. The aggregate placed beneath a retaining wall and the drainage material installed behind it serve different purposes.
The leveling pad beneath the blocks supports the wall and provides an even surface for installation.
The drainage aggregate behind the blocks allows water to move through the backfill toward an appropriate drainage path, helping reduce water pressure against the structure.
Although both materials may be stone, they are not automatically interchangeable. Their specifications depend on the retaining wall system and its design.
Understanding this difference is useful when reviewing an installation proposal. A contractor should be able to explain both how the wall will be supported and how water will be managed.
Why Drainage Matters Even With a Proper Base
A well-prepared foundation is essential, but it cannot prevent every problem associated with water behind a retaining wall.
When water accumulates in the soil behind a wall, it can create hydrostatic pressure. This adds force against the structure and can cause movement or failure if the wall isn't designed to handle those conditions.
Water can also affect the soil around the foundation, potentially causing erosion or changes in support.
Many segmental retaining wall systems use free-draining aggregate behind the blocks and drainage pipes positioned according to the design. When a pipe is required, it must have an appropriate outlet so water can leave the system.
Geotextile materials may also be specified to help separate drainage aggregate from surrounding soil.
Surface water is another consideration. Runoff from nearby slopes, downspouts, patios, or driveways may need to be redirected so it does not create unnecessary pressure or erosion around the wall.
A drainage pipe alone can't fix poor foundation preparation. Likewise, a properly compacted base does not eliminate the need for a drainage plan. Both must be considered as part of the complete retaining wall system.
How Do Site Conditions Change Retaining Wall Base Requirements?
There is no single retaining wall base depth or material specification that works for every property.
The required foundation depends on the wall system, soil conditions, height, surrounding slopes, drainage conditions, and additional loads the structure may need to support.
For example, a small landscape wall bordering a planting bed may have different requirements from a taller wall supporting a steep grade or ground near a driveway.
Some retaining walls also require reinforcement or an engineered design to address the forces acting on the structure.
For homeowners in Pittsburgh and the South Hills, local conditions make proper planning especially important. Sloped properties, varying soil conditions, groundwater, and seasonal freezing can all influence installation decisions.
Evaluate these factors for the specific property rather than using a standard approach that assumes every yard is the same.
If you're in the early planning stages, our guide to preparing for a retaining wall project covers additional considerations before installation begins.
What Should Homeowners Ask a Retaining Wall Contractor?
Homeowners do not need to know every technical detail of retaining wall construction to ask useful questions about the foundation.
Before moving forward with an installation, consider asking:
- How will the ground beneath the wall be evaluated? Ask what happens if unsuitable or unstable soil is discovered during excavation.
- What material will be used for the base? The contractor should be able to explain how the selected material meets the requirements of the proposed retaining wall system.
- How will the base be compacted and leveled? Understanding the preparation process can help clarify what is included in the installation.
- How will drainage be handled? Ask how water behind the wall will be collected or redirected and where it will discharge.
- Will the wall require engineering or permits? Requirements vary depending on wall height, location, soil conditions, and the loads it supports.
These questions can also help explain differences between contractor proposals.
Two estimates may include similar-looking blocks but very different approaches to excavation, foundation preparation, drainage, and reinforcement.
Understanding those differences helps homeowners compare more than the finished wall's appearance or initial price.
Plan Your Retaining Wall From the Ground Up
A retaining wall serves as much more than a decorative feature. It must support soil and withstand the forces acting on it over time.
The blocks you choose matter, but the preparation beneath and behind them matters as much.
Proper excavation, suitable foundation soil, compacted base material, accurate leveling, and effective drainage all contribute to a retaining wall built for the conditions of the property.
If you're planning a retaining wall for your property in Pittsburgh or the South Hills, J Bird's Landscaping provides retaining wall installation services tailored to local properties.
Contact J Bird's Landscaping to discuss your project, ask questions about the installation process, and request an estimate.
Author: Jay Nagy
Owner & Founded of J Bird's Landscaping. 18+ Years of experience in Pittsburgh lawn cutting, patio installation, trucking/hauling, French drain installation, and other landscape/design services.
More Posts from J Bird's Landscaping